Cornell University | Veterinary Medical Center Dermatology Treatment and Exam Suite
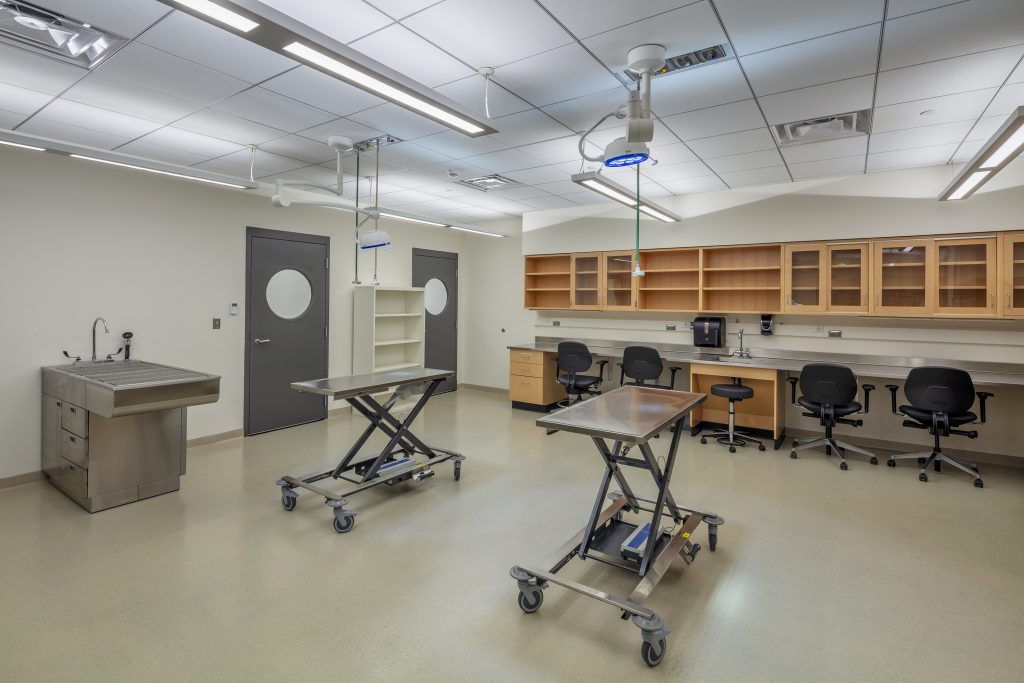
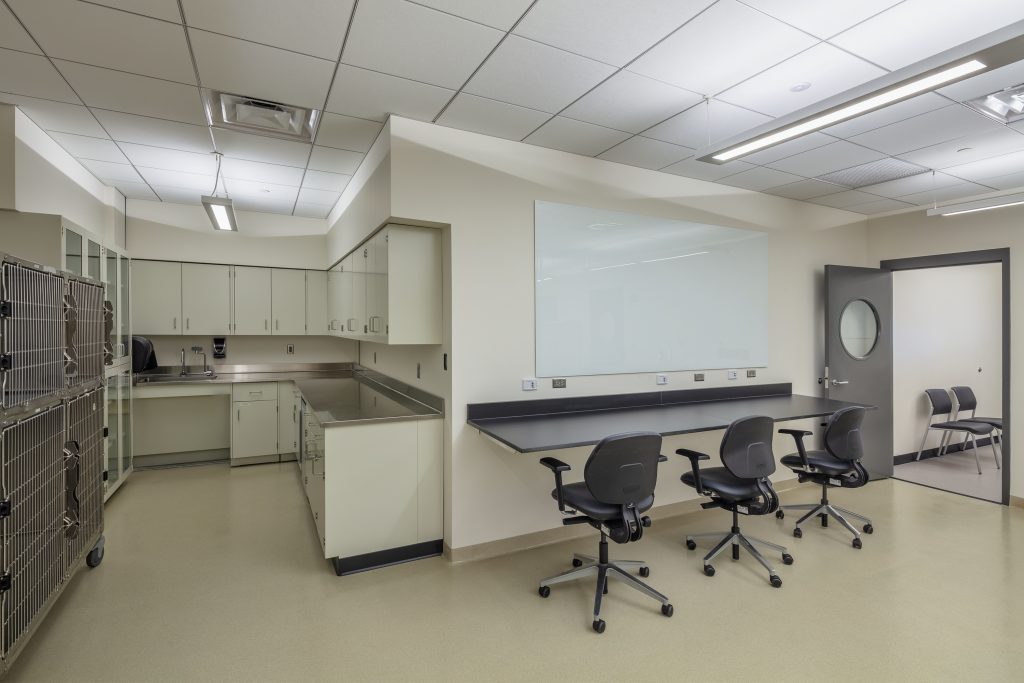
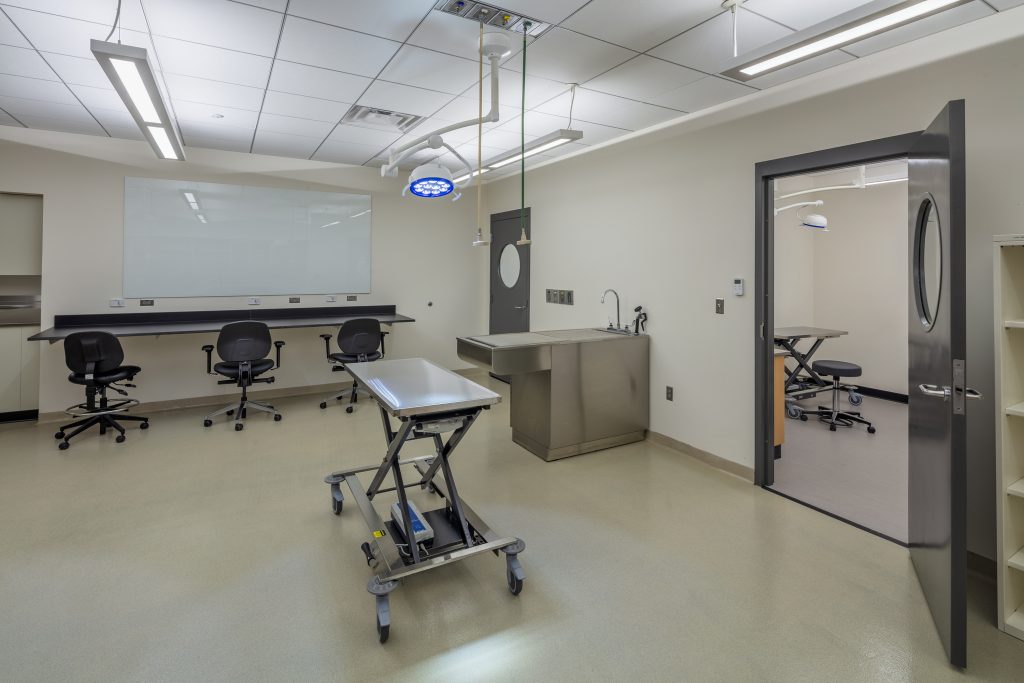
Chiang O’Brien was selected in August 2021 to plan and design dermatology treatment and exam rooms at the Cornell University Veterinary Medical Center. The renovation goal was to provide an appropriate space with high flexibility that meets the functional requirements for Cornell’s specific clinical and teaching spaces.

The design was refined through iterative exploration, with a strong emphasis on functional layouts, interior elevations, reflected ceiling plans, and integration of mechanical systems. In close collaboration with university representatives, the design team guided the design explorations, ensuring that all voices were heard and valued.

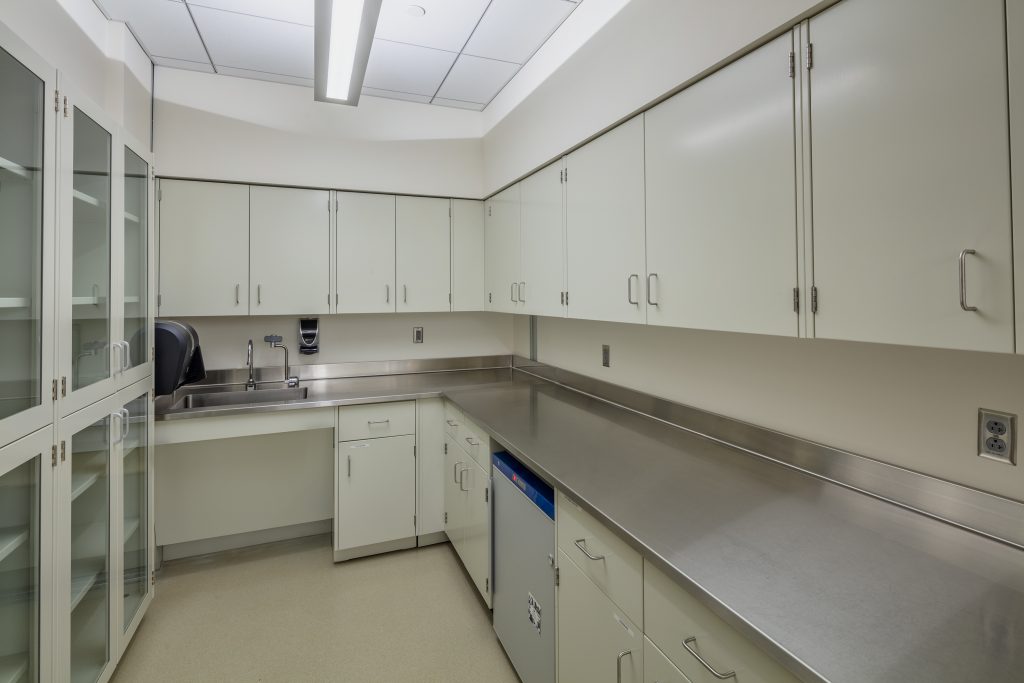
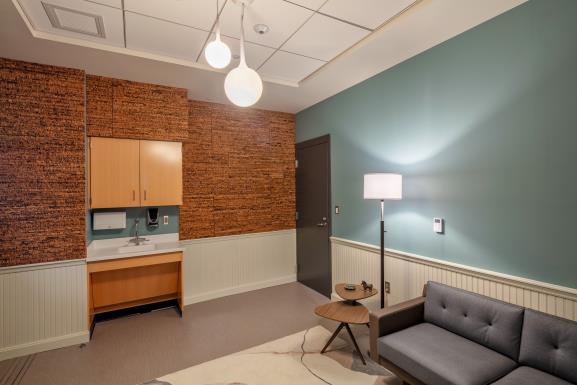
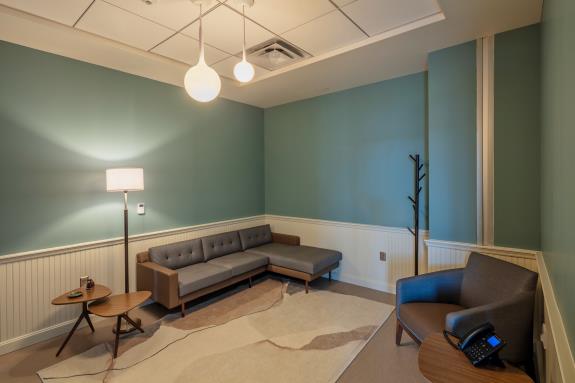
The selected area within the Veterinary Medical Center has been reconfigured with a treatment room, exam rooms, laboratory, administrative offices, and a grieving room.
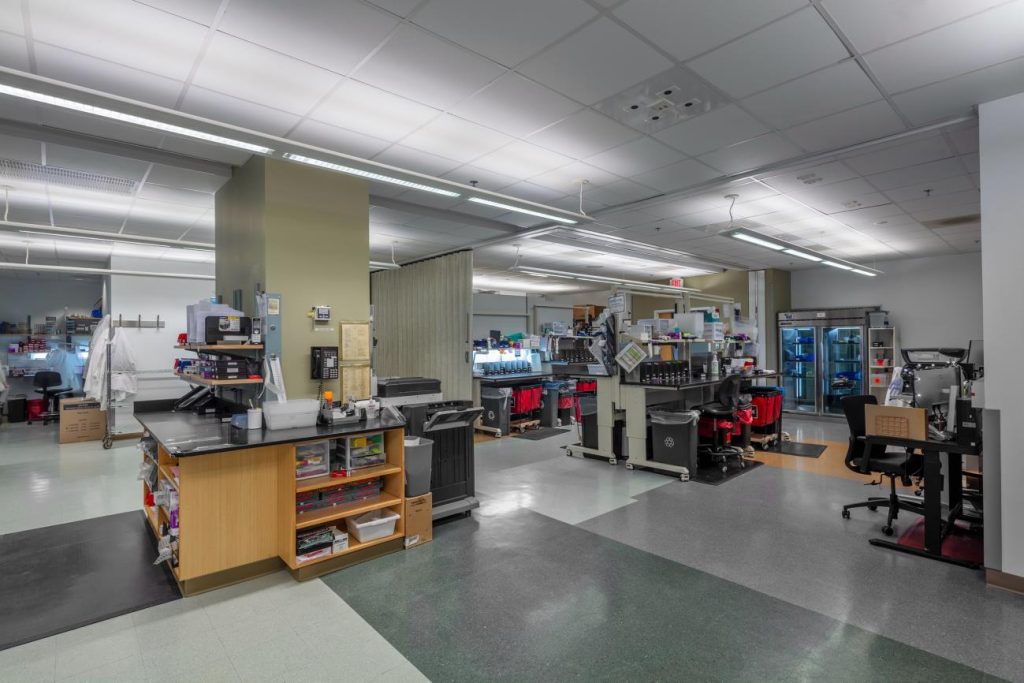
In addition, Chiang O’Brien provided design services for modifications to the receiving area of the NYS Veterinary Diagnostic Laboratory. The primary goal was to facilitate receiving, opening, accessioning, and redistributing the larger volume of samples better by expanding and reorganizing the space with countertops, shelving, equipment, and furniture and providing an Infection Isolation Area.